


Floorplans are artist’s rendering. All dimensions are approximate. Actual product and specifications may vary in dimension or detail. Not all features are available in every apartment. Prices and availability are subject to change. Please see a representative for details.
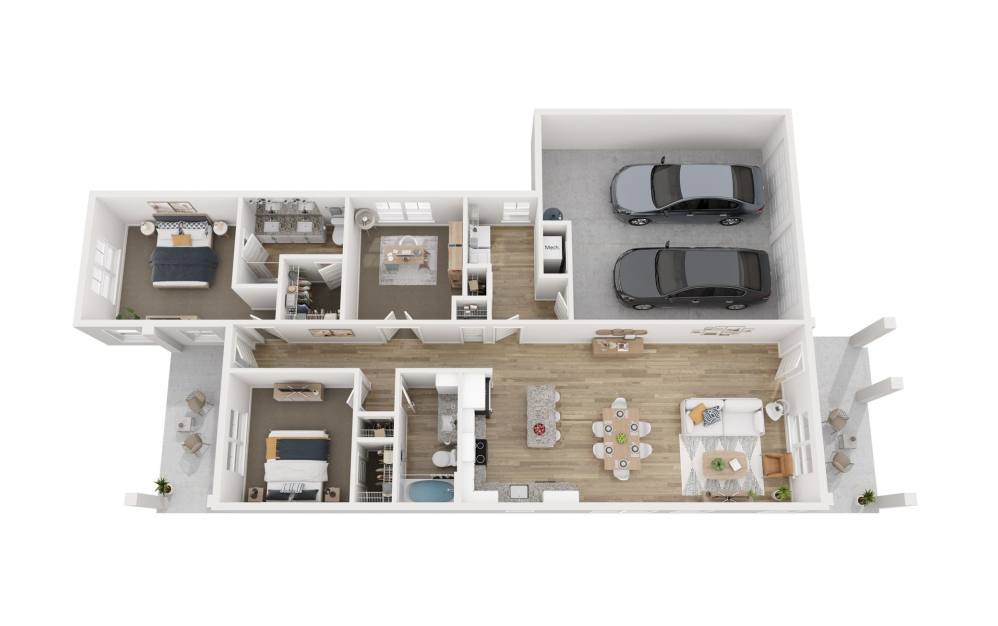
Single Family Home
A
2 bed2 bath1425 sq. ft.
*Floorplan has a moveable kitchen island
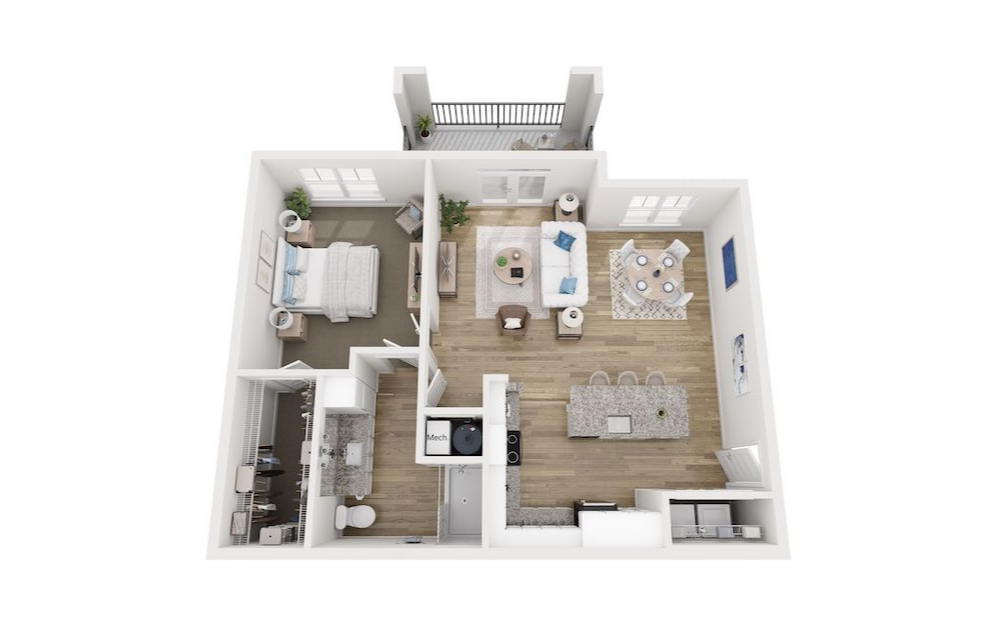
A1
1 bed1 bath874 sq. ft.
Limited Time Only!
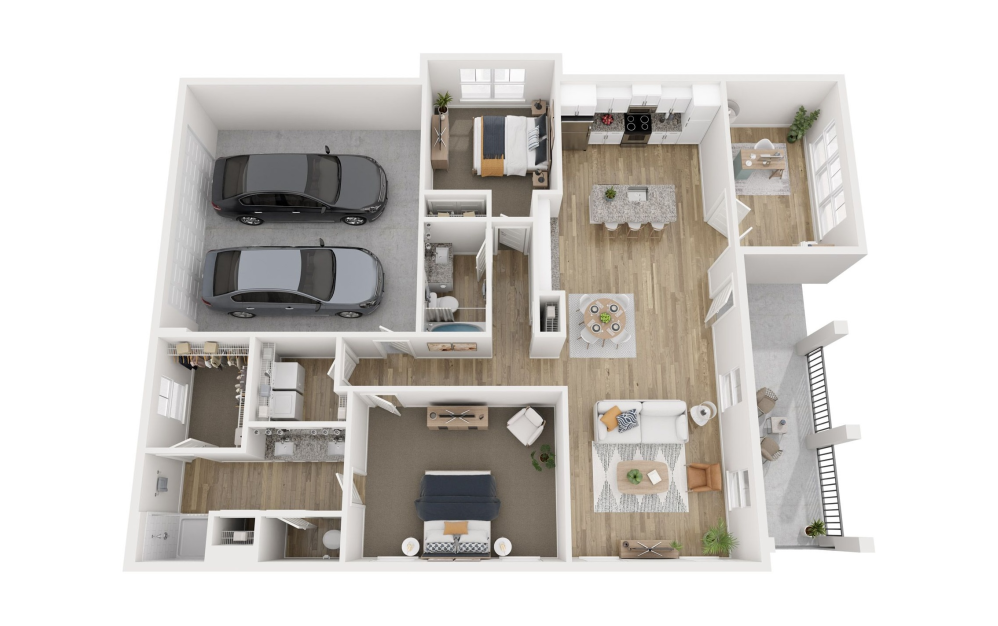
Single Family Home
B
2 bed2 bath1410 sq. ft.
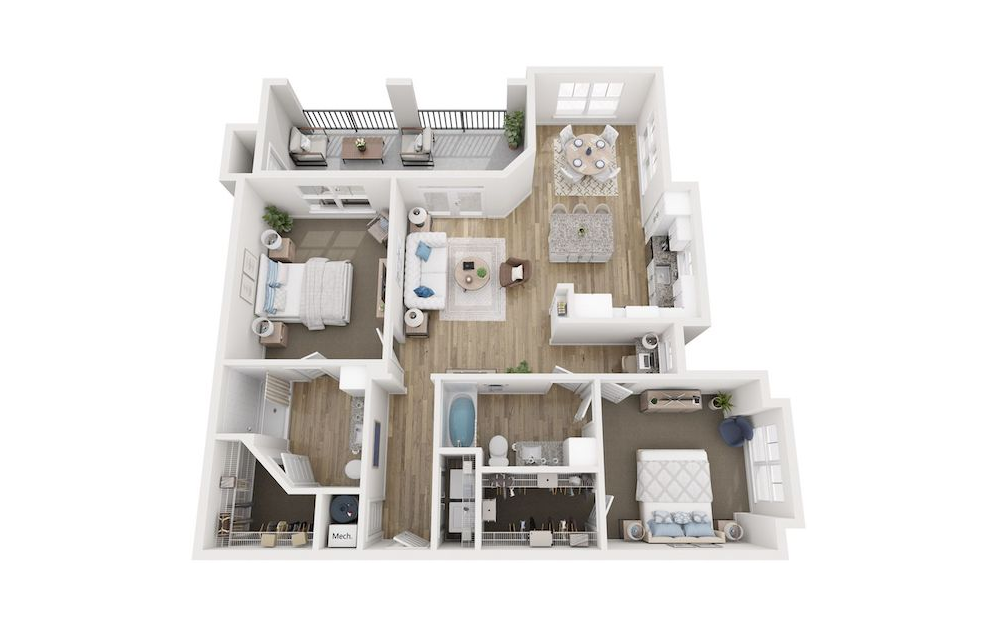
B1
2 bed2 bath1170 sq. ft.
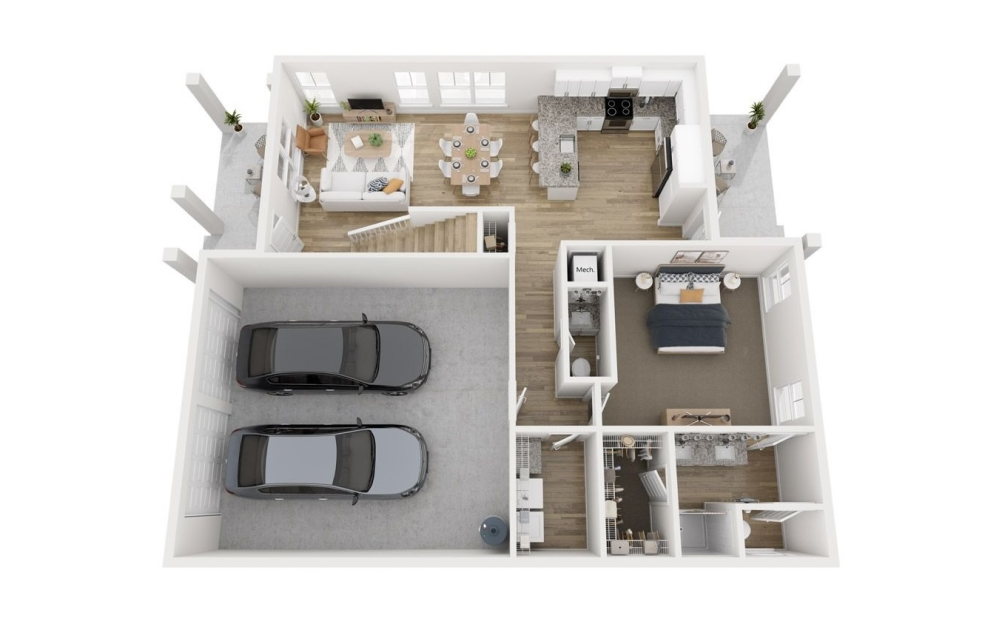
C
3 bed2.5 bath1630 sq. ft.
2 Story Home
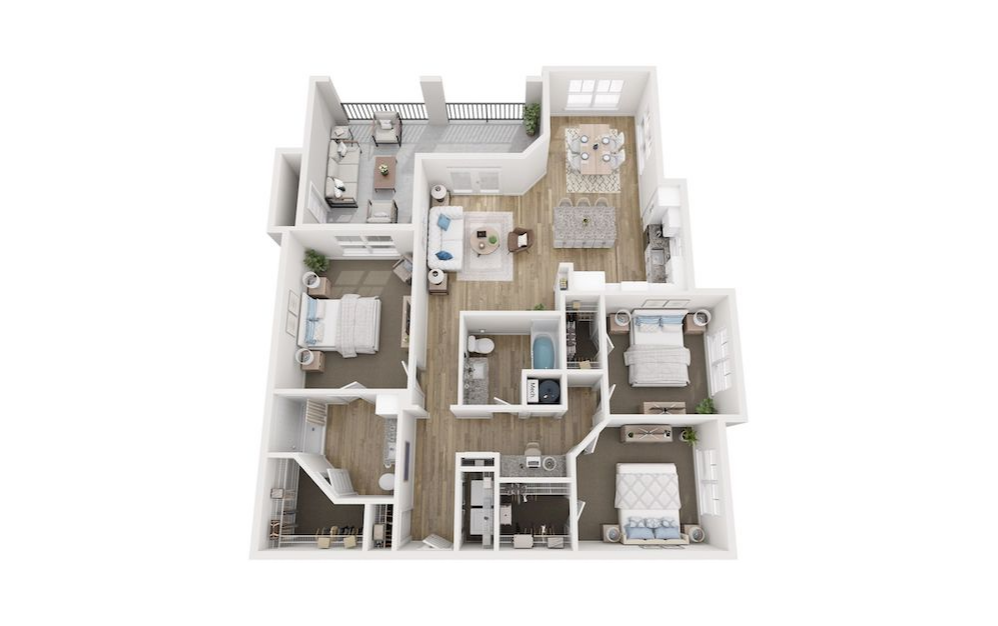
C1
3 bed2 bath1414 sq. ft.
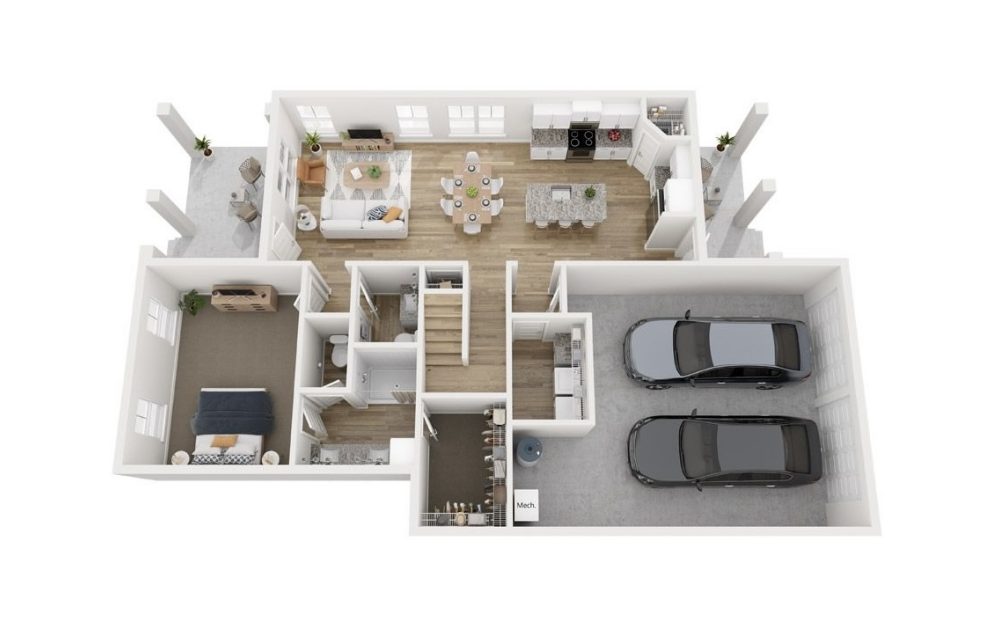
D
3 bed2.5 bath1652 sq. ft.
2 Story Home
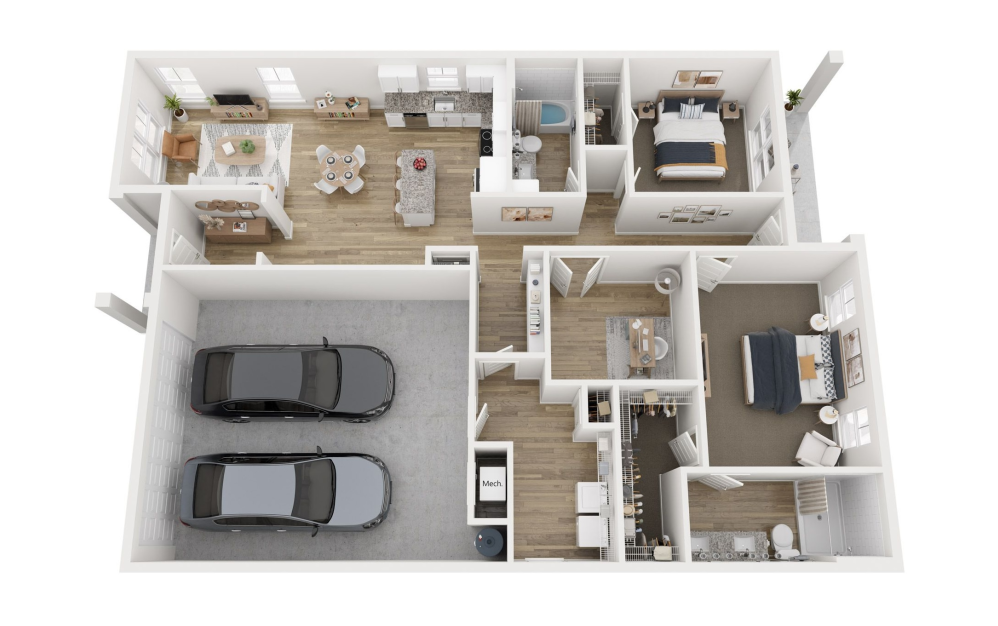
E
2 bed2 bath1497 sq. ft.
*Floorplan has moveable kitchen island
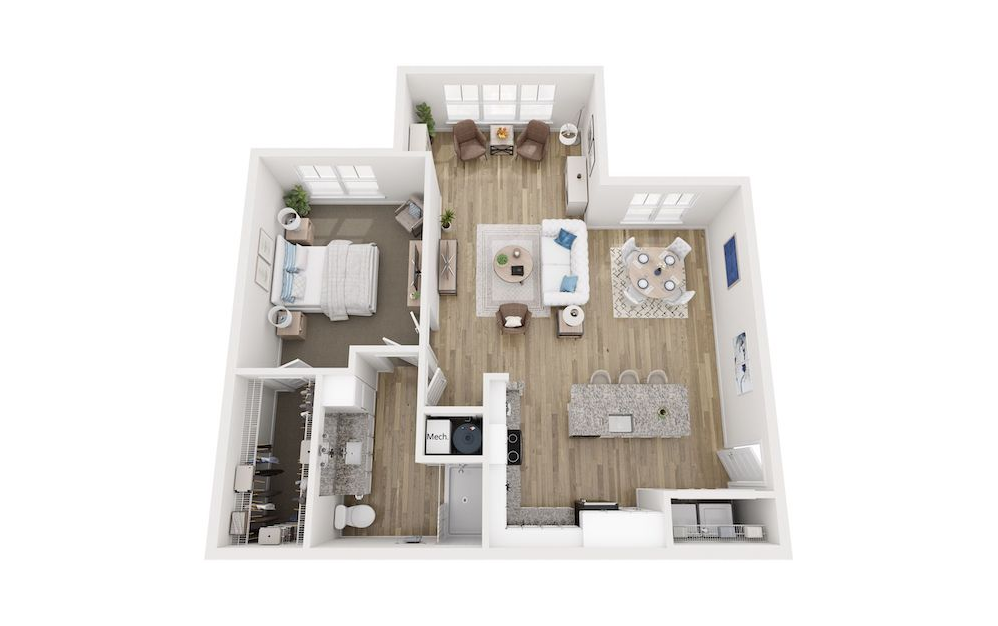
Reduced Rates
A1 SR
1 bed1 bath974 sq. ft.
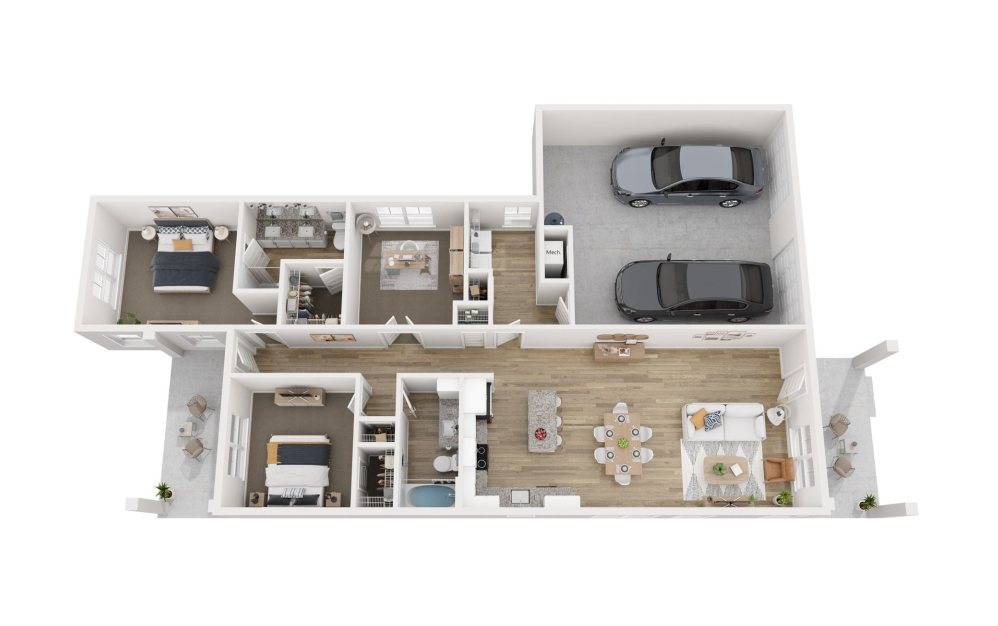
Single Family Home
A-Alt
2 bed2 bath1425 sq. ft.
*Floorplan has a moveable kitchen island
Single Family Home
B-Alt
2 bed2 bath1410 sq. ft.
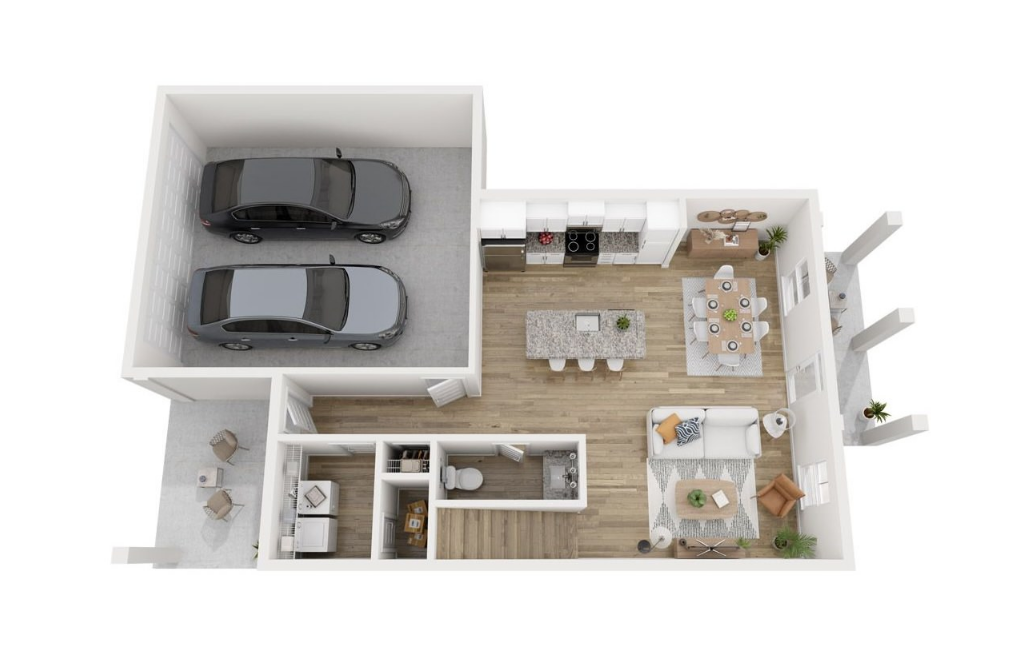
TH-Alt-1
3 bed2.5 bath1671 sq. ft.
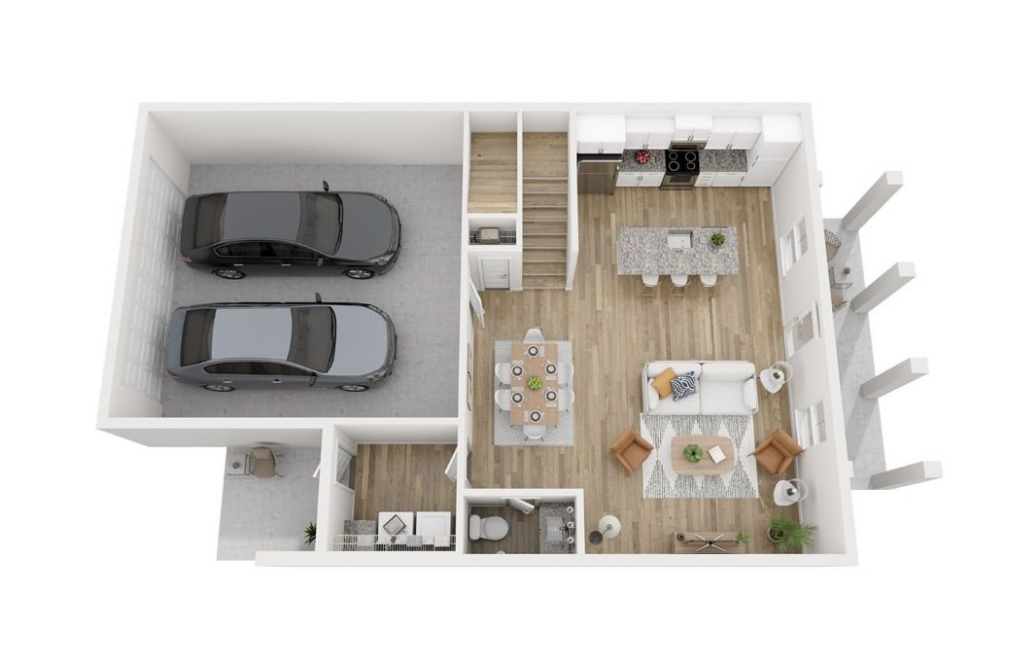
TH-1
3 bed2.5 bath1754 sq. ft.
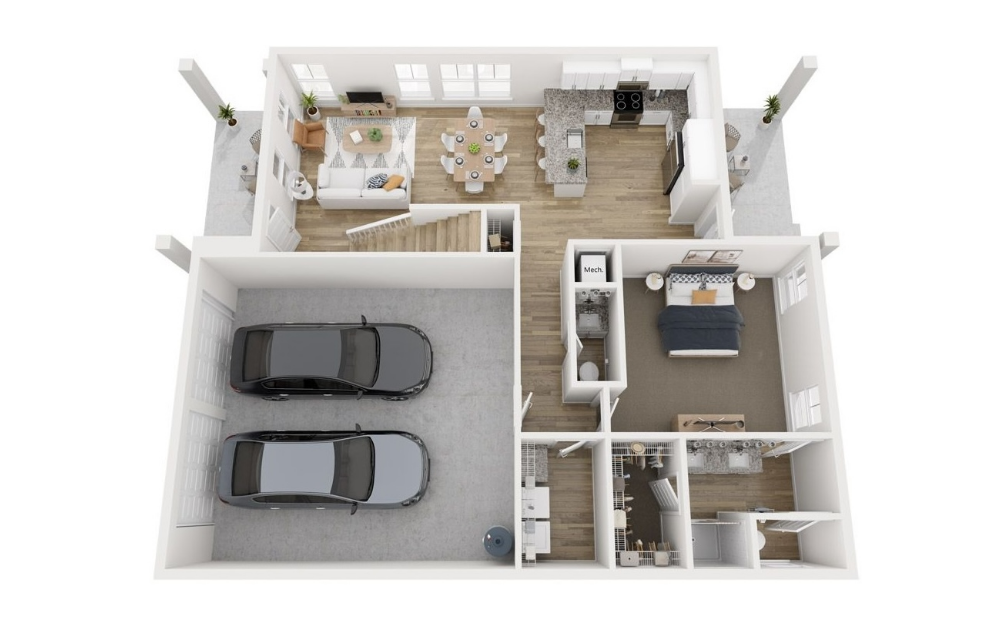
C-Alt
3 bed2.5 bath1630 sq. ft.
2 Story Home
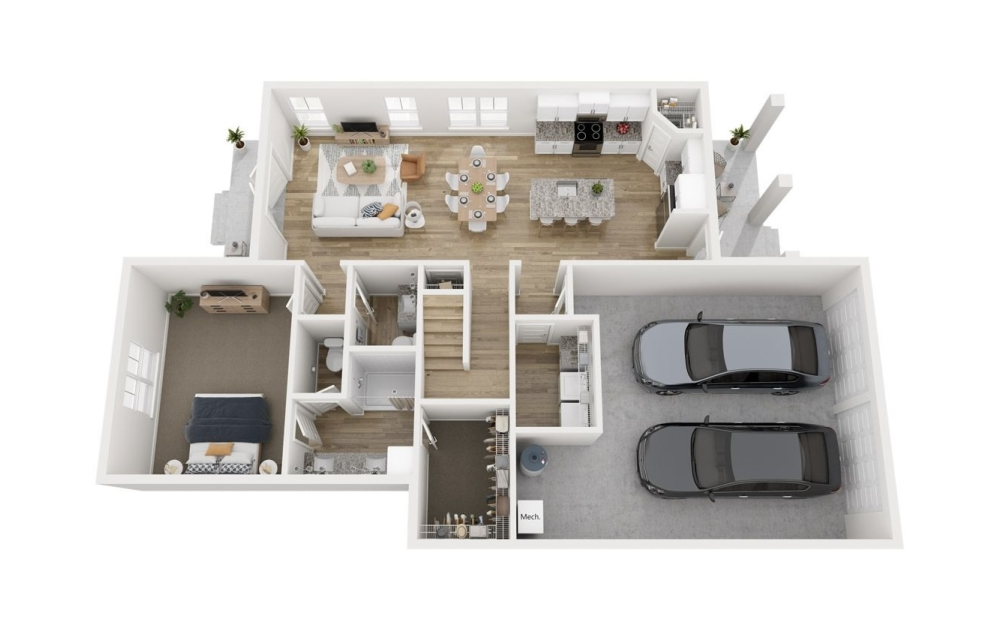
D-Alt
3 bed2.5 bath1652 sq. ft.
2 Story Home
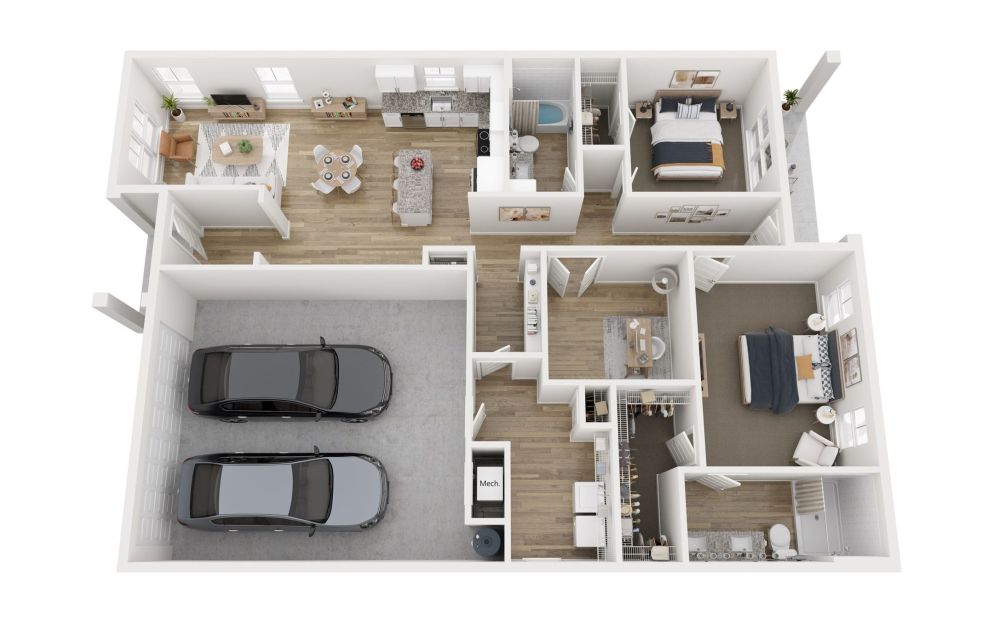
Single Family Home
E-Alt
2 bed2 bath1490 sq. ft.
*Floorplan has a moveable kitchen island
Floorplans are artist’s rendering. All dimensions are approximate. Actual product and specifications may vary in dimension or detail. Not all features are available in every apartment. Prices and availability are subject to change. Please see a representative for details.